Stairwell & lift
The one space where the wrong light is a safety issue. The steps need enough shadow to be visible, and the level must never drop to zero.
A staircase lit entirely without shadow becomes harder to walk, not easier: it is the shadow under the nosing that shows where the step ends. Light should come at an angle from above and in front, not straight down.
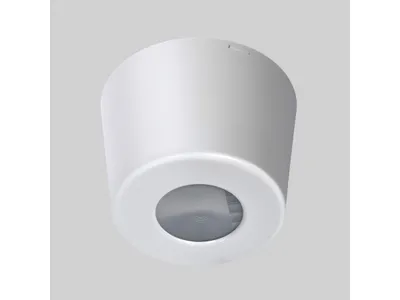
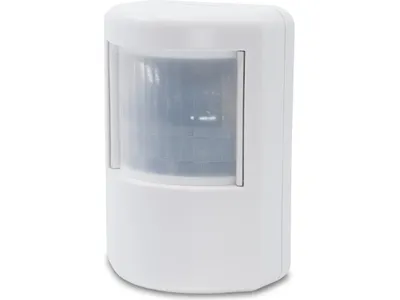
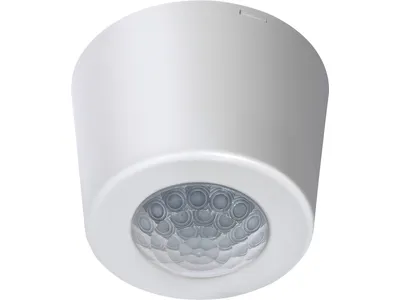
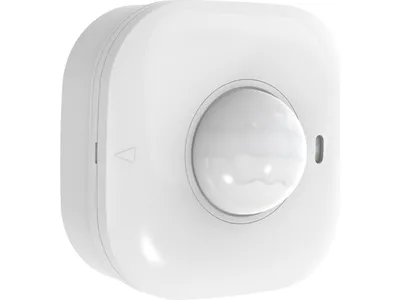
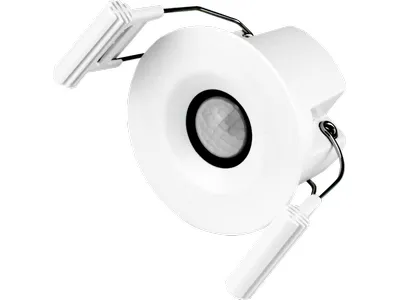
Presence control belongs here, but only down to a base level. A stairwell that goes completely dark and then lights up once someone is already on the stairs is worse than one that never switches off.
A base level around the clock, full output on presence. The escape route must always be legible.
Angled light gives the nosing contour. Straight from above flattens the stairs.
Control must never interfere with the escape luminaires' own function.
Lighting requirements
| Area / task | Ēm (lux) | UGR max | U₀ min | Ra min |
|---|---|---|---|---|
| Stairs | 150 | 25 | 0,40 | 40 |
| Lift lobby | 200 | 25 | 0,40 | 40 |
| Lift car | 100 | – | 0,40 | 40 |
Target values per SS-EN 12464-1. The values are a starting point for the conversation, not a lighting design. The client's own requirements, the geometry of the room and its surfaces decide the outcome.
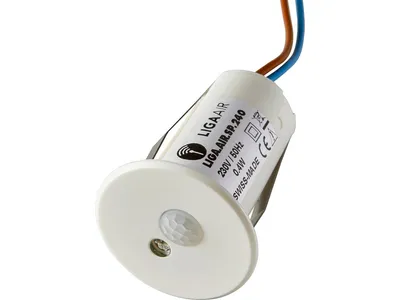
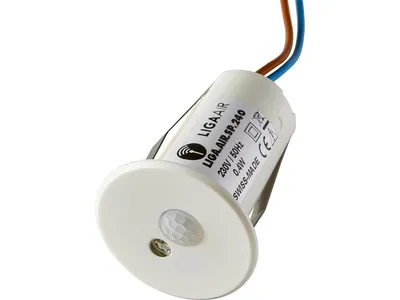
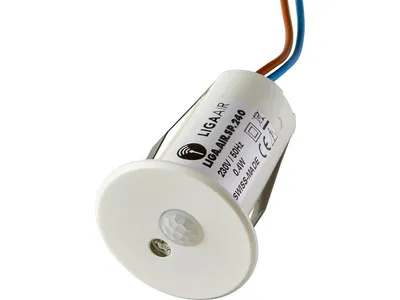
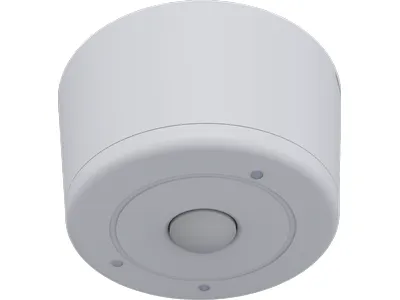
Products for stairwell & lift